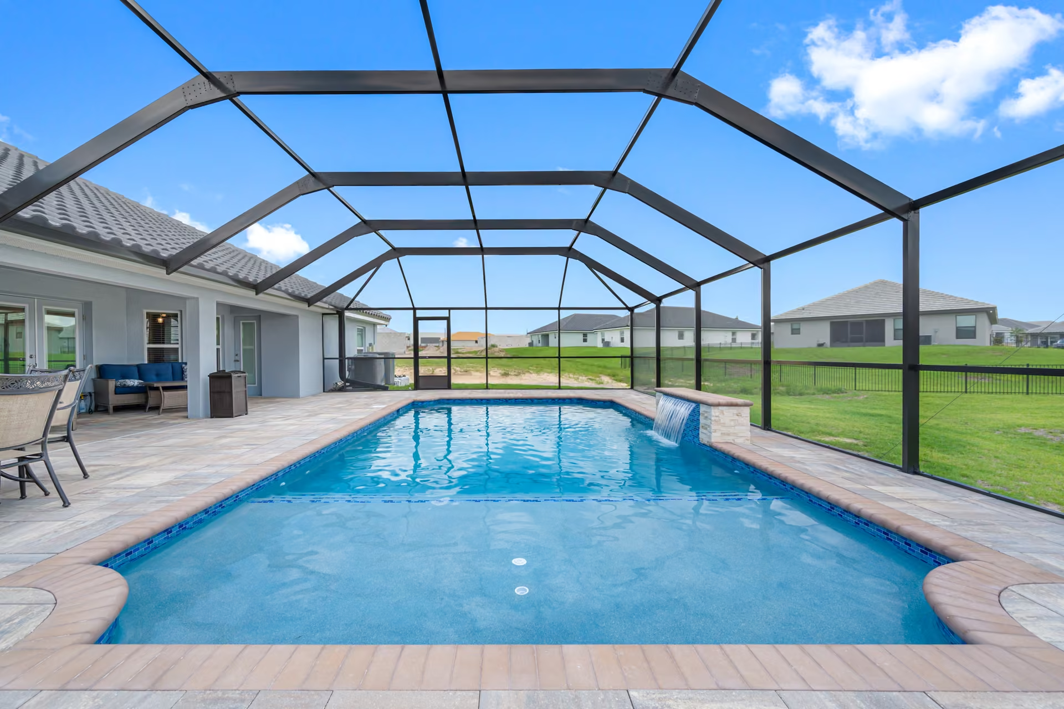
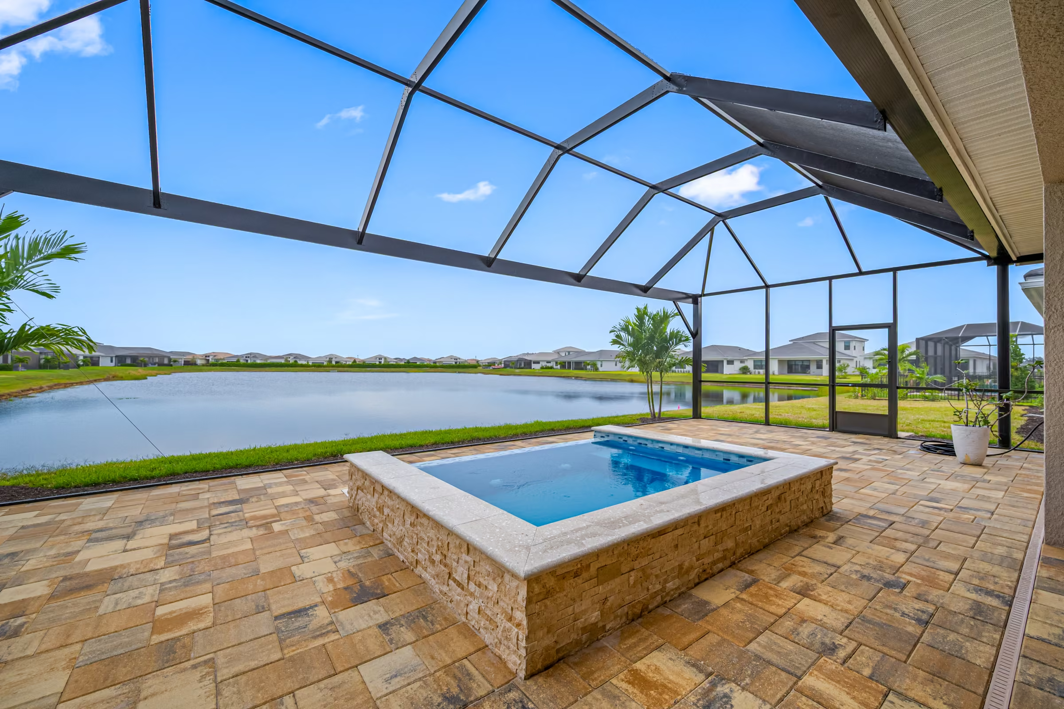
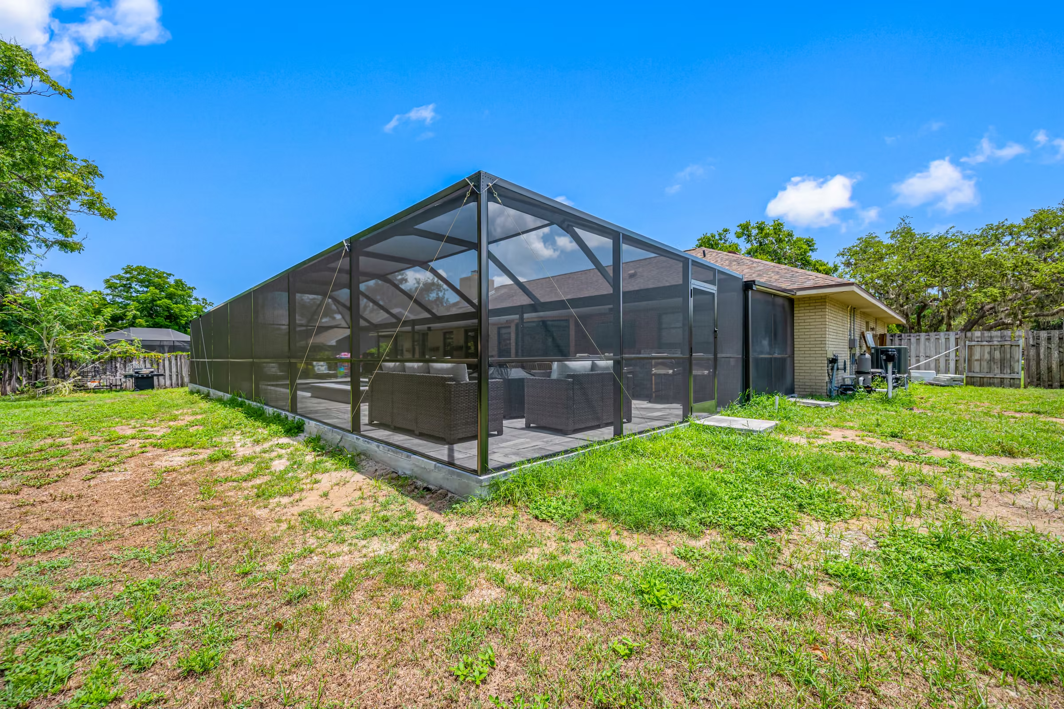
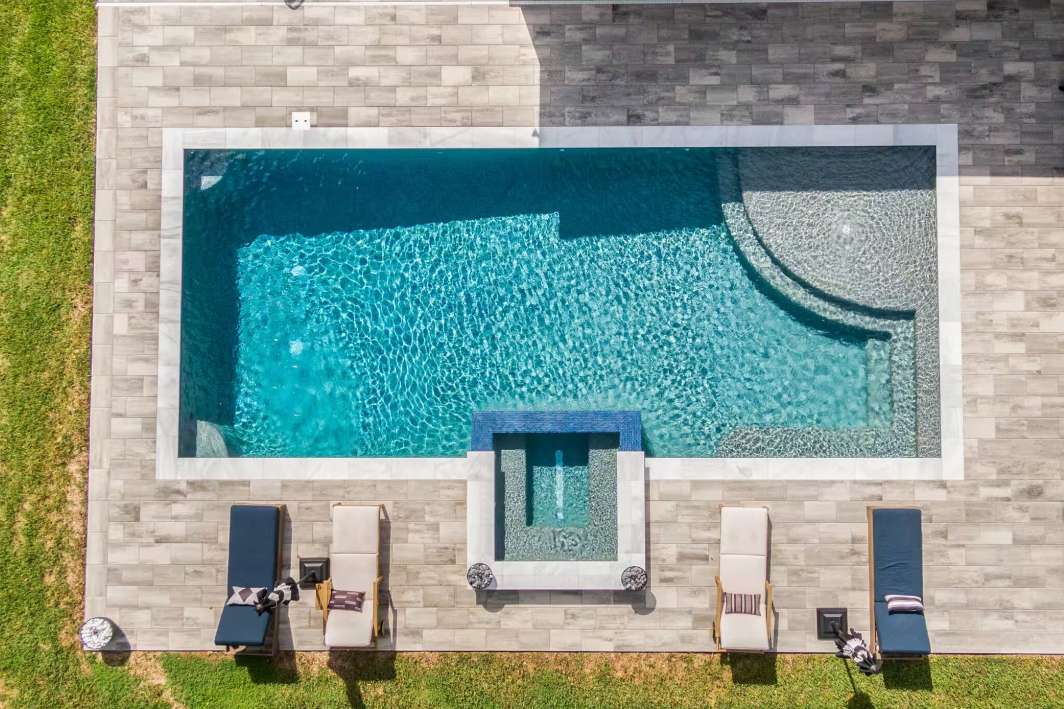
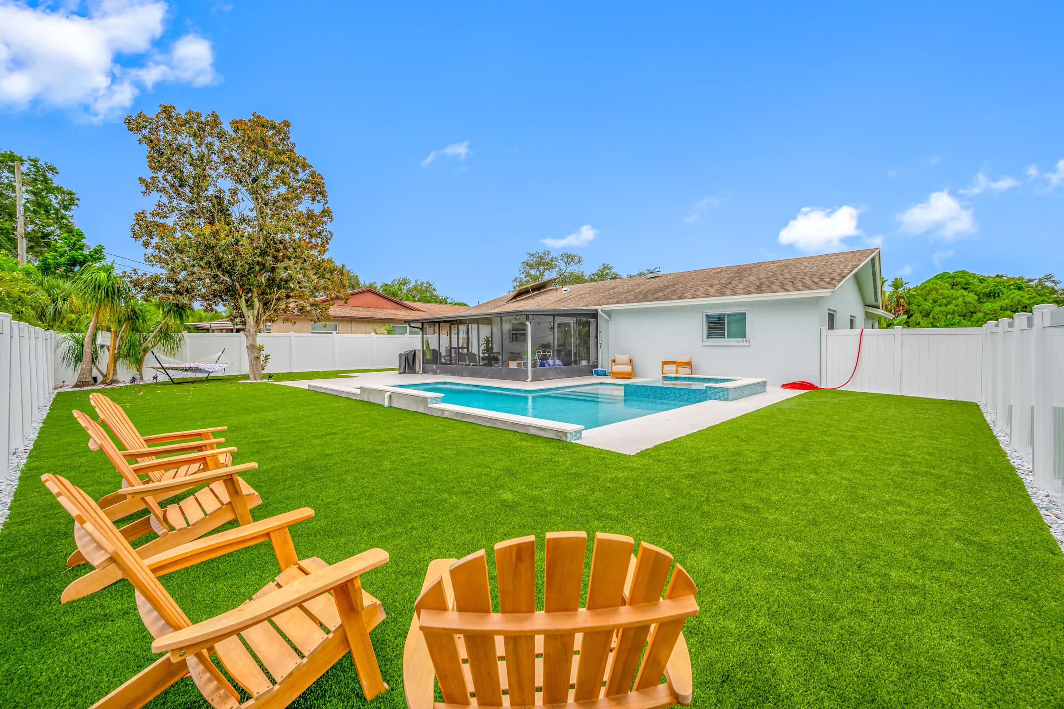
A pool screen enclosure, or pool cage as most people in Tampa Bay call it, is an aluminum frame with screen panels that covers your pool and deck. It keeps out insects, keeps leaves and debris out of the water, cuts down on daily cleaning, and takes the edge off the midday sun. A screen enclosure from Splash City starts around $20,000, which includes its own permitting, engineering, supporting footers, and the cage itself. Where your project lands from there depends on the size of the deck you are covering, the structural style, the roof style, the height, and features like a picture window screen or a kick plate. Here is how enclosures work, the types to choose from, what moves the cost, and why they are planned alongside the pool rather than added afterward.
Why Almost Every Tampa Bay Pool Has One
If you have driven through any neighborhood in Hillsborough, Pasco, or Pinellas, you have seen them. Screen enclosures are close to standard on Florida pools, and the reasons are practical rather than cosmetic.
Mosquitoes and no-see-ums are the obvious one. A pool you cannot sit by at dusk without getting eaten is a pool you use less. Debris is the second. Oak leaves, pine needles, pollen, and whatever the afternoon storm blows in all land in an open pool and all have to come back out. An enclosure cuts that work dramatically. And the sun is the third. A screen panel takes a meaningful amount of heat and UV off the deck, which matters when the deck is a surface you walk on barefoot in August.
There is also a safety angle. An enclosure with a self closing, self latching door is one of the ways Florida’s residential pool barrier requirement can be met, which is something to discuss during design since it affects how the enclosure and its doors get built.
What a Screen Enclosure Actually Is
The structure is an aluminum frame, anchored to concrete footers around the perimeter of the deck and, on an attached enclosure, to the house along one side. Screen panels fill the frame. The whole thing is engineered to Florida wind code, which in Tampa Bay means it is designed to hold up to the loads a hurricane season can put on it.
That engineering is the part most homeowners do not see and the reason a cage is not a weekend project. The footers have to be sized and placed for the span. The frame members have to be specified for the height and the roof style. The attachment to the house has to be done in a way that does not compromise the roof or the wall. All of that gets drawn by an engineer, submitted to the county, and inspected, the same way the pool itself does.
Types of Pool Screen Enclosures
Enclosures differ in two ways: how the structure is built, and the shape of the roof that sits on top of it. Both change how the enclosure looks from the yard, how it feels from inside, and what it costs.
Structural Styles
Standard or attached. The most common enclosure in Tampa Bay. It builds directly off the back of the home, attached below the roofline, or stands on its own over a pool set away from the house. The aluminum frame is divided into bays with posts every few feet, which keeps the engineering straightforward and the cost predictable. For most backyards, this is the starting point.
Panoramic view. Uses wider spans between posts and fewer vertical supports, usually on the side of the enclosure facing your best view. Carrying a longer span takes a heavier header and heavier framing, which adds engineering and cost, but the result is a view of the yard, the water, or the preserve behind your home instead of a row of posts.
Two story. Extends upward to cover second story walls, upper level balconies, or a multi level deck, so the whole back of the house sits inside the screen. It is the tallest and most heavily engineered of the three, since taller walls carry more wind load, and it is the style most affected by the height factor covered below.
Roof Styles
The roof sits on top of whichever structure you choose, and it does more than set the look. It determines how much headroom you have over the deck, how the enclosure handles wind, and how much framing goes into it.
Mansard. Sloped outer sections rise to a flat center. It is one of the most common roofs on Florida enclosures because it keeps a clean profile from the yard and makes a large deck feel open underneath.
Gable. Two sloping sides meet at a center ridge, forming a triangle at each end. It adds visual height and pairs naturally with a home that already has a gable roofline.
Dome. A rounded, curved profile. It has a soft, open feel from inside, and the curved shape handles high winds well.
Hip. Slopes rise from every side to meet at the top. The balanced geometry suits large enclosures and more complex deck layouts.
Shed or single slope. Slopes in one direction, usually down and away from the house. It works well for compact patios, side yard pools, and enclosures that extend off one edge of the home.
Flat. A clean, nearly flat profile suited to contemporary homes and smaller pool areas.
The right roof usually comes down to the style of your house and the size of the deck underneath it. A roof that echoes the lines of the home tends to look like it was always part of it, which is worth thinking about during design rather than after.
What a $20,000 Enclosure Includes
A screen enclosure from Splash City starts around $20,000. That number covers:
Included | What It Is |
|---|
Permitting | County submission and inspections for the enclosure as its own structure |
Engineering | Stamped drawings sized for your span, height, and Florida wind load |
Supporting footers | The concrete anchors around the deck perimeter that hold the frame |
The cage itself | Aluminum frame, screen panels, and at least one door |
Like the pool number, this is a starting point. A larger deck footprint, a taller enclosure, or specific design features will move it. If you are budgeting for a full backyard, our guide to how much a pool costs in Tampa Bay covers the pool side of that number. Built together, a pool and screen enclosure start around $75,000 to $80,000.
What Moves the Cost
Size
The enclosure covers the deck, not just the pool, so the deck footprint drives the enclosure size. A pool with 500 square feet of decking around it needs a smaller cage than the same pool with a full patio and outdoor kitchen. This is the single biggest factor, and it is why enclosure and deck get planned together.
Roof Style
A flat or shed roof is the simplest to frame. Gable, hip, mansard, and dome roofs add framing members and engineering, and the more complex the geometry, the more the roof adds to the number. If you already have a style in mind, bring it up early so it is part of the estimate from the start.
Height
A standard enclosure attaches below the house’s roofline. A two story enclosure that covers a second floor or balcony, or one built with extra headroom for a feeling of openness, needs heavier framing and more engineering to meet wind load at that height.
Picture Window Screens
A traditional enclosure has frame members crossing the view every few feet. A picture window panel is a larger uninterrupted section of screen, usually on the side facing your best view, so you see yard or water rather than a grid. It uses heavier framing to hold the larger span and costs more, but for a lot of homeowners it is the single upgrade that makes the enclosure feel like it is not there. It is the same idea as a panoramic view enclosure, applied to one section instead of the whole structure.
Screen Type
Standard fiberglass screen is the baseline. Tighter mesh keeps out no-see-ums, which standard mesh does not. Pet screen is heavier and resists claws. Solar screen blocks more UV and heat. Each is a step up in cost and each solves a different problem, which is worth matching to how you actually use the space.
Kick Plates and Doors
A kick plate is a solid aluminum panel along the bottom of the screen walls that protects the screen from feet, mowers, and dogs. Extra doors add convenience, since one door on the far side of the pool means walking around every time you want the yard. Both are small line items that make a difference day to day.
Why It Gets Built With the Pool, Not After
The footers that hold the enclosure frame sit at the edge of the deck. When the enclosure is planned as part of your new pool construction, those footers get poured as part of the deck work, sized for the frame that is going on them, and placed exactly where the enclosure engineer needs them. The deck and the cage become one structure.
Coordinating the enclosure with the pool build pays off in a few specific ways:
One plan for the engineering. The enclosure engineer works from the same pool and deck layout, so the frame, the footers, and the deck are designed around each other instead of one being fitted to the other later.
Footers poured with the deck. The footers go in during the deck work, sized for the actual span and height of the cage, with no saw cutting or patching of a finished deck.
A cleaner deck finish. Pavers or concrete get laid around footers that are already in place, so the deck stays seamless right up to where the frame lands.
One schedule. The enclosure is sequenced into the build right after the deck, so it is part of the same project instead of a second one that starts after the pool is finished.
When an enclosure gets added to an existing deck, those footers have to be cut in. That means saw cutting the pavers or concrete, excavating, pouring, and repairing the deck surface around each footer. It is doable, and we do it, but it is more work, more cost, and a finished look that is harder to get seamless. If you know you want a cage, say so during the pool design and it gets built right the first time.
This also affects the construction timeline. The enclosure goes up after the deck is in, which is near the end of the sequence we walk through in our guide to how long it takes to build a pool in Tampa, and it has its own inspection before you are cleared to use the space.
Enclosures and Saltwater Pools
A question that comes up constantly: will a saltwater pool corrode my cage? The short answer is that Florida’s humidity and coastal air affect exposed aluminum regardless of what kind of pool is under it, and a saltwater system is one more variable rather than the deciding one. What actually determines how an enclosure holds up is the frame material, the fastener quality, how close you are to the coast, and whether the structure gets rinsed and maintained. Our guide to saltwater vs. chlorine pools goes into this in more detail. Plenty of Florida homeowners run saltwater pools under screen enclosures for years without a problem.
Enclosures and Hurricane Season
A properly engineered enclosure is built to code for the wind loads in your county, and most ride out ordinary storms without issue. Screen panels are designed to be the weak point by intent. In extreme wind the screen tears before the frame fails, which is a lot cheaper to fix. For a named storm, the standard advice is to remove or cut loose screen panels on the sides facing the wind so the frame does not become a sail. Your builder should walk you through that during the final walkthrough, and the enclosure’s engineering should be on file with the county if an insurance adjuster ever asks.
Taking Care of an Enclosure
The maintenance is light but real. Rinse the frame with a hose every month or two, more often near the coast, to get salt and pollen off the aluminum. Check the screen panels for tears, which are easy to patch early and a full panel replacement if ignored. Keep the door hardware lubricated so the self closing mechanism keeps working. And have the whole structure looked at every few years, since loose fasteners are the thing that quietly turns into a bigger problem.
Frequently Asked Questions
The Cage and the Pool Are One Project
An enclosure is not a finishing touch. It is a structure with its own engineering, its own permit, and footers that are easiest to build when the deck is still being poured. If you know you want one, the time to say so is during pool design, not after the deck is done. Schedule your free 3D design and estimate and we will plan the pool, the deck, and the enclosure as one backyard.